Save
Ask
Tour
Hide
Share
$849,900
33 Days On Site

6 Lockewood Dr
Franklin, MA 02038

Single Family Residence|Pending
4
Beds
3
Total Baths
2
Full Baths
1
Partial Bath
2,664
SqFt
$319
/SqFt
1991
Built
County:
Norfolk
6 Lockewood Dr6 Lockewood Dr6 Lockewood Dr6 Lockewood Dr
Save
Ask
Tour
Hide
Share

Mortgage Calculator

Monthly Payment (Est.)

$3,878
Calculator powered by Showcase IDX, a Constellation1 Company. Copyright ©2026 Information is deemed reliable but not guaranteed.

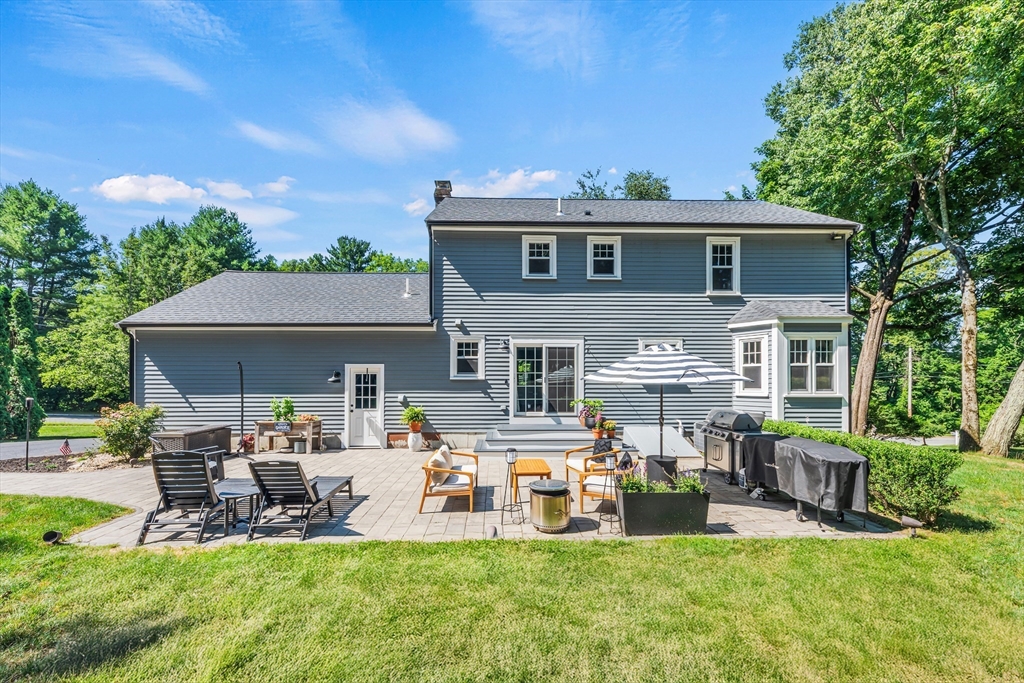
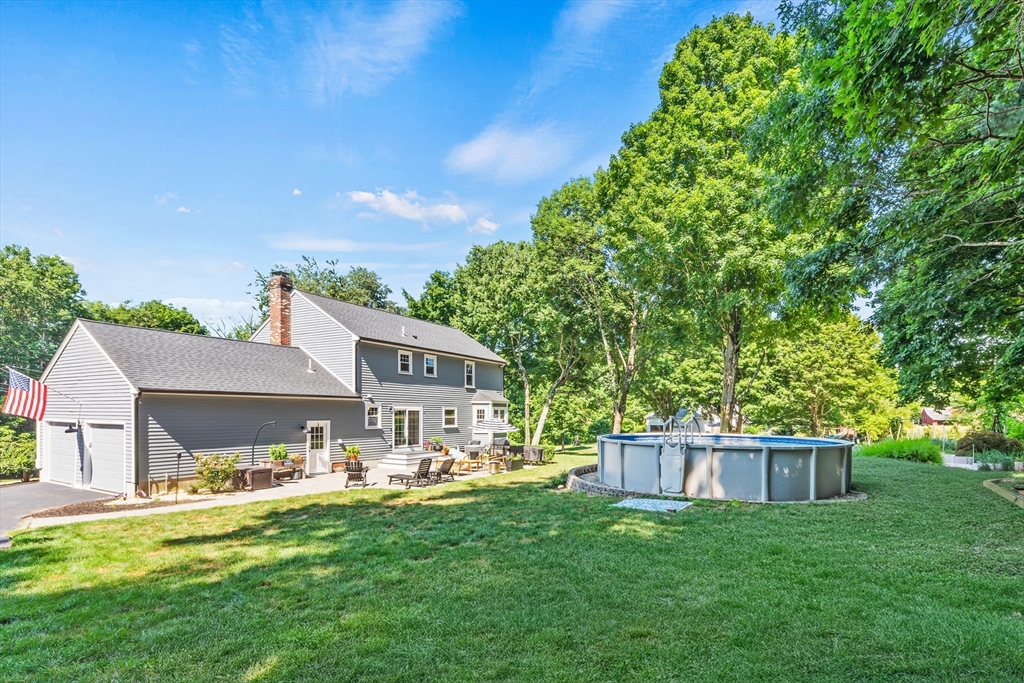
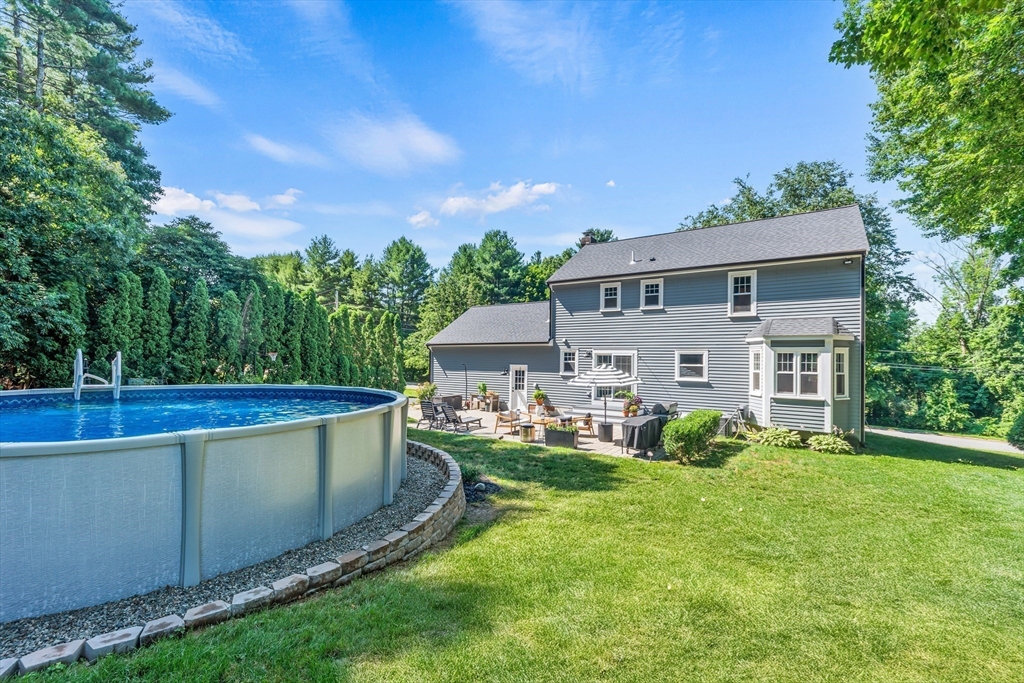
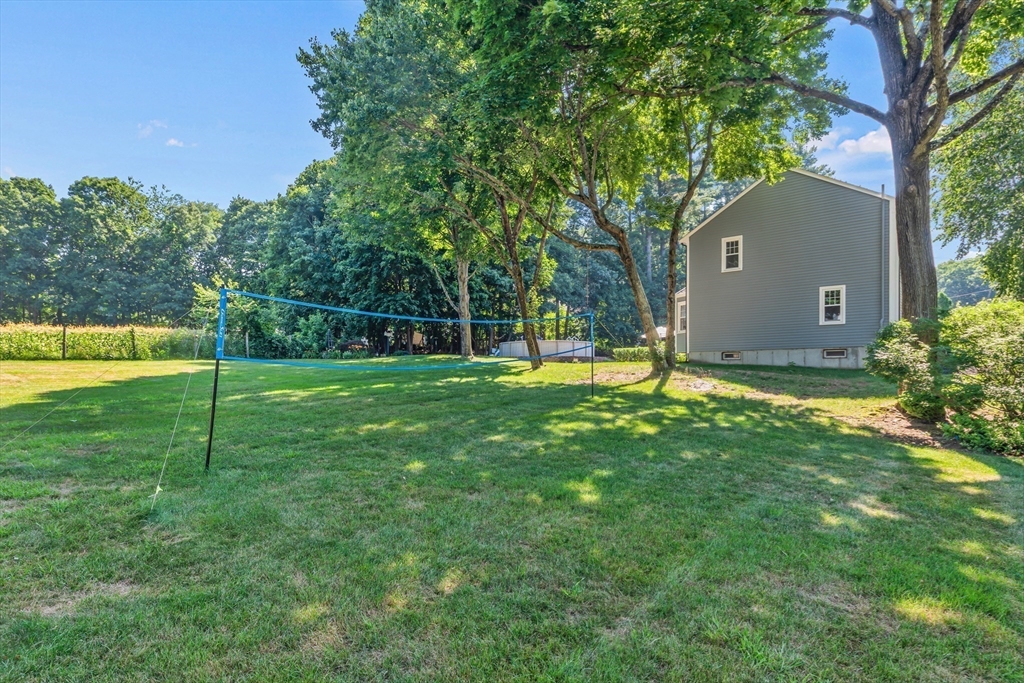
Nestled in a serene setting overlooking picturesque farmland, this beautifully updated 4-bedroom, 2.5-bath Colonial blends comfort, style, and modern updates. The bright interior features tasteful finishes, upgraded interior and exterior lighting, and a freshly painted interior and exterior. A functional floor plan offers comfortable everyday living, while the finished lower level provides flexible space for a family room, office, gym, or playroom. Enjoy peaceful outdoor living with an expansive side yard and tranquil views. Major improvements include a furnace (2019), water heater (2019), new roof (2023), windows (2023), AC condenser, well pump (2022), and above-ground pool (2025), exterior painted, trim & gutters replaced (2023); offering peace of mind for years to come. Conveniently located near commuter routes, shopping, and everyday amenities, this move-in-ready home is a must-see.

Save
Ask
Tour
Hide
Share
Listing Snapshot
Price 
$849,900
Days On Site 
33 Days
Bedrooms 
4
Inside Area (SqFt) 
2,664 sqft
Total Baths 
3
Full Baths 
2
Partial Baths 
1
Lot Size 
0.92 Acres
Year Built 
1991
MLS® Number 
73553227
Status 
Pending
Property Tax 
$8,824
HOA/Condo/Coop Fees 
N/A
Sq Ft Source 
Other
Friends & Family
Recent Activity
2 weeks agoListing updated with changes from the MLS®
2 weeks agoStatus changed to Pending
a month agoListing first seen on site
General Features
Acres 
0.92
Attached Garage 
Yes
Disclosures 
Sewer EasementElectric baseboard heat in basement
Foundation 
Concrete Perimeter
Garage 
Yes
Garage Spaces 
2
Parking 
PavedAttachedOff StreetGarage
Parking Spaces 
6
Property Sub Type 
Single Family Residence
Sewer 
Public Sewer
SqFt Above 
1975
SqFt Below 
689
SqFt Total 
2664
Style 
Colonial
Water Source 
Private
Zoning 
RES
Interior Features
Appliances 
DisposalMicrowaveENERGY STAR Qualified RefrigeratorENERGY STAR Qualified DryerENERGY STAR Qualified DishwasherENERGY STAR Qualified WasherOven
Basement 
Partially FinishedSump Pump
Cooling 
Central Air
Electric 
220 Volts
Fireplace 
Yes
Fireplace Features 
Family Room
Fireplaces 
1
Flooring 
WoodTileCarpet
Heating 
Natural GasBaseboardForced Air
Interior 
Walk-In Closet(s)Recessed LightingOpen Floorplan
Laundry Features 
Electric Dryer HookupWasher Hookup
Window Features 
Insulated Windows
Bathroom 1 
Level - Main
Bathroom 2 
Level - Second
Bathroom 3 
Level - Second
Bedroom 2 
Level - Second
Bedroom 3 
Level - Second
Bedroom 4 
Level - Second
Dining Room 
Level - Main
Family Room 
Level - Main
Kitchen 
Level - Main
Living Room 
Level - Main
Master Bedroom 
Level - Second
Office 
Level - Basement
Save
Ask
Tour
Hide
Share
Exterior Features
Construction Details 
Frame
Exterior 
StorageGardenLighting
Lot Features 
WoodedLandscaped
Other Structures 
Storage
Patio And Porch 
Patio
Pool Features 
Above GroundPrivate
Private Pool 
Yes
Roof 
Shingle
Windows/Doors 
Insulated Windows
Community Features
Community Features 
PoolPark
Schools
School District
Unknown
Elementary School
Washington Street School
Middle School
Franklin Middle School
High School
Franklin High School
Listing courtesy of Nancy Briggs of Realty ONE Group Suburban Lifestyle


The property listing data and information, or the Images, set forth herein were provided to MLS Property Information Network, Inc. from third party sources, including sellers, lessors, landlords, and public records, and were compiled by MLS Property Information Network, Inc. The property listing data and information, and the Images, are for the personal, non-commercial use of consumers having a good faith interest in purchasing, leasing or renting listed properties of the type displayed to them and may not be used for any purpose other than to identify prospective properties which such consumers may have a good faith interest in purchasing, leasing or renting. MLS Property Information Network, Inc. and its subscribers disclaim any and all representations and warranties as to the accuracy of the property listing data and information, or as to the accuracy of any of the Images, set forth herein.

Last checked 2026-08-25 04:32 AM UTC

Neighborhood & Commute
Source: Walkscore
Save
Ask
Tour
Hide
Share